StoryPoint Carmel
 Phone Number


Overview
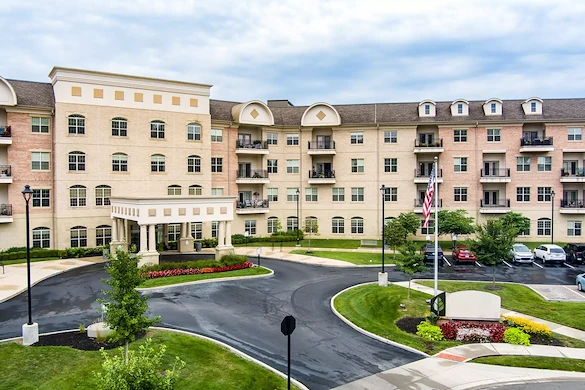
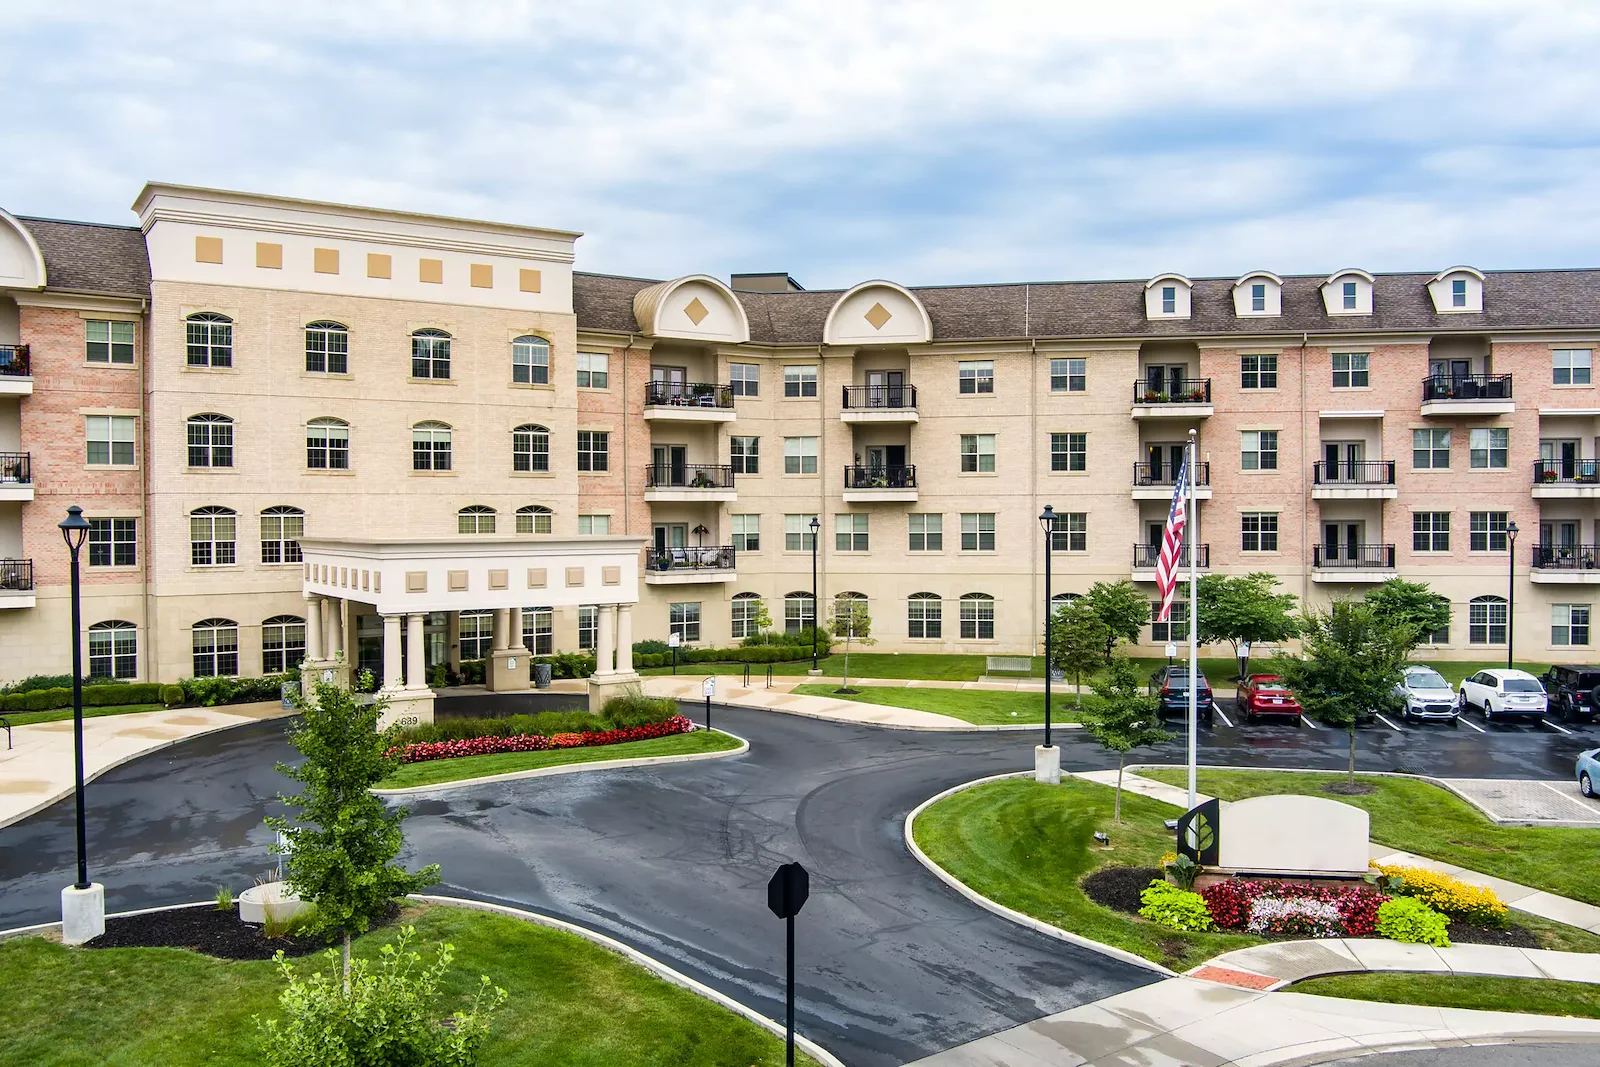
StoryPoint Carmel, located in Carmel, IN offers independent living, assisted living & memory care. Visit Provider Website
Ascension St. Vincent Carmel Hospital is less than a mile from StoryPoint Carmel, and the Arts & Design District is minutes away. That keeps hospital visits and days out close to home.
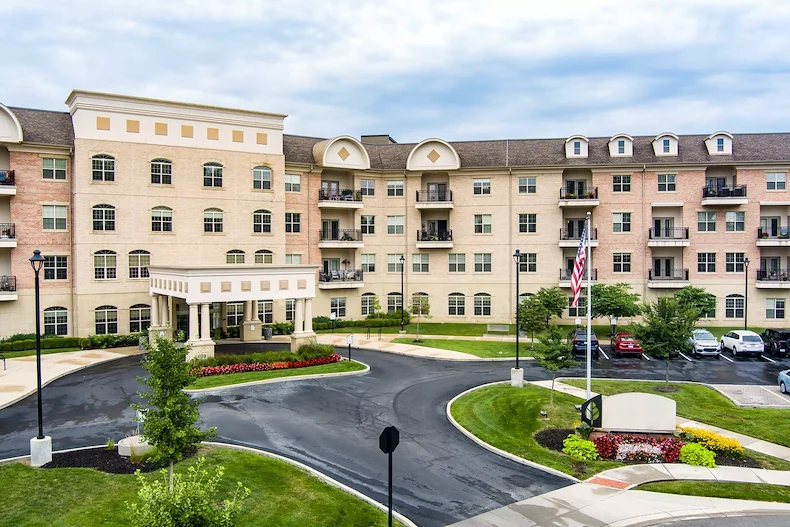
The community's address is 689 Pro-Med Ln. in Carmel, IN. Formerly Woodland Terrace of Carmel, it offers independent living, assisted living and memory care, with 14 floor plans across the three. Six of those plans come in both independent and assisted living at the same size, so you can compare the same layouts whichever level fits you today.
Pricing at StoryPoint Carmel
StoryPoint Carmel doesn't list a price for independent living, assisted living or memory care on its website. It says monthly rates vary by apartment and level of support. In assisted living, a personalized health assessment helps determine how much support you or your loved one needs. A request through Get Pricing is the quickest way to put the question to their team, so budgeting can start from their answer.
Six Shared Floor Plans at StoryPoint Carmel
The floor plan cards list the same six plans, at the same sizes, for independent living and for assisted living:
- Elm studio, 562 square feet
- Sycamore one-bedroom, one-bath, 690 square feet
- Maple one-bedroom, one-bath, 740 square feet
- Birch one-bedroom, one-bath, 789 square feet
- Aspen two-bedroom, two-bath, 968 square feet
- Oak two-bedroom, two-bath, 1,084 square feet
Independent living adds the Hawthorn, a two-bedroom, two-bath at 1,127 square feet. The Sycamore, Aspen and Hawthorn cards mention a private balcony or patio. Every independent and assisted living plan is marked pet friendly.
Care and Support at StoryPoint Carmel
In assisted living, help is there 24 hours a day for you or your loved one, with medication, the daily routine and coordinating appointments. For a loved one living with dementia, memory care is a licensed and secured neighborhood with specially trained employees and planned activities. Its one floor plan is the Willow, a studio at 382 square feet. The website says secured access helps prevent wandering outside the neighborhood, and residents can still move freely through familiar surroundings inside it.
Dining Rooms and Shared Spaces at StoryPoint Carmel
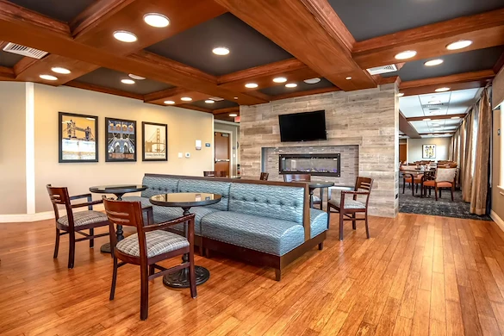
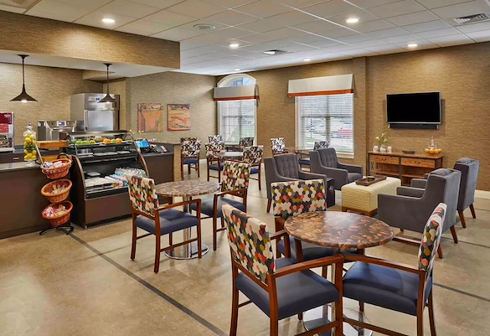
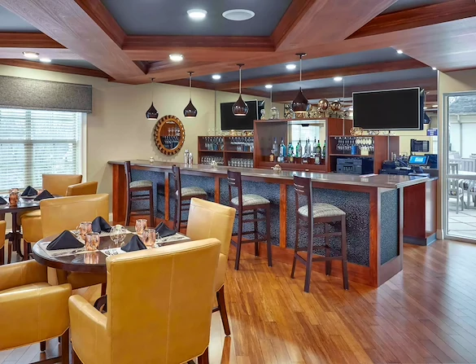
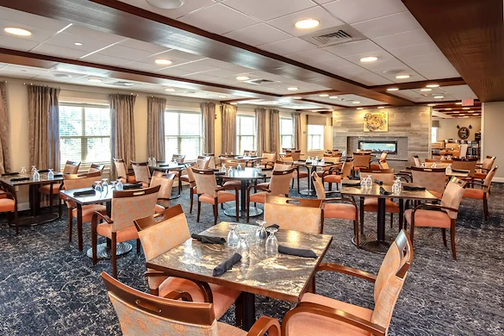
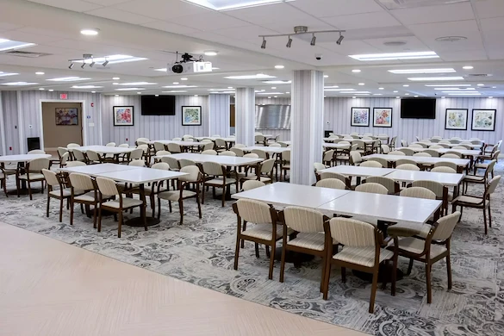
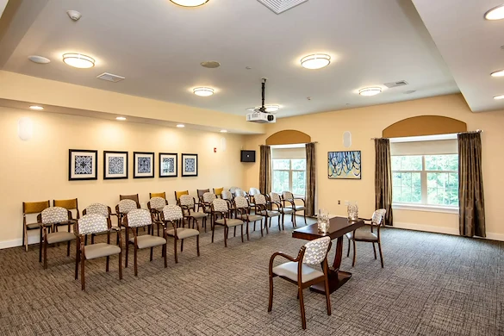
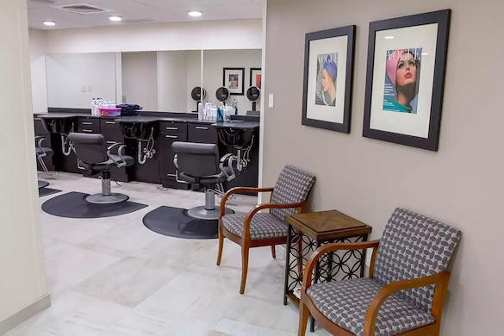
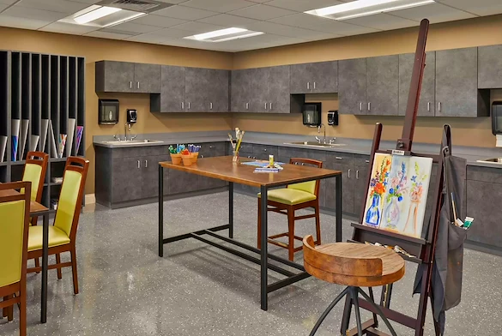
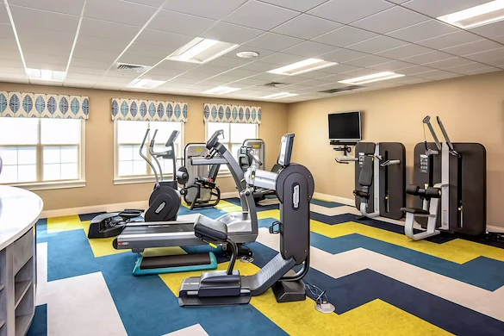
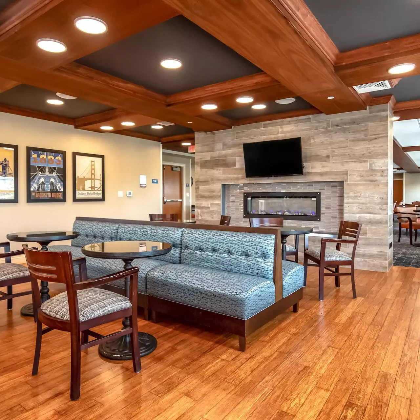
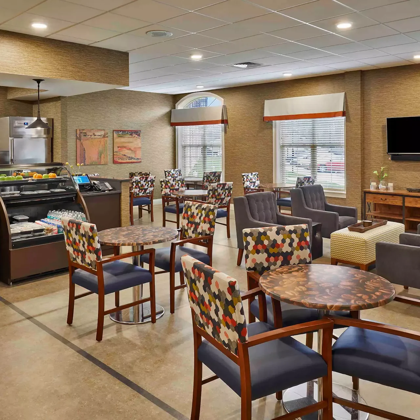
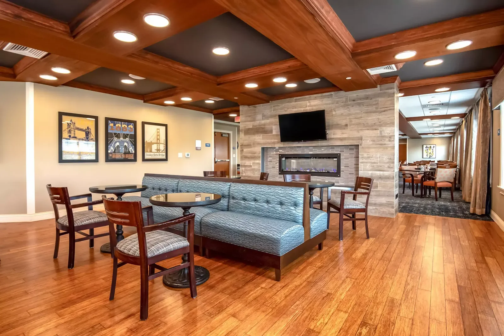
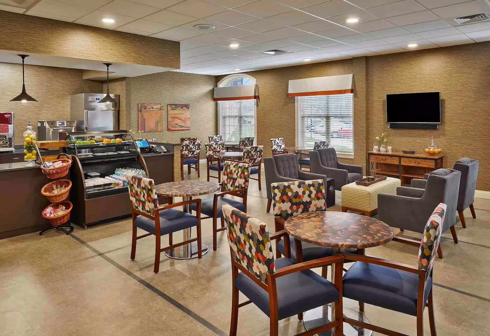
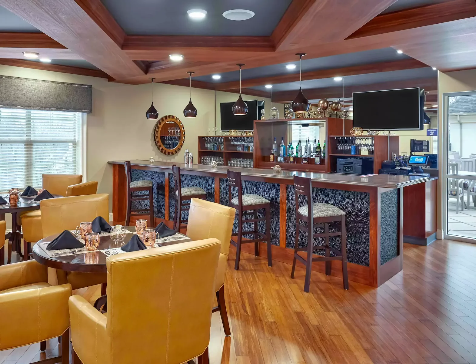
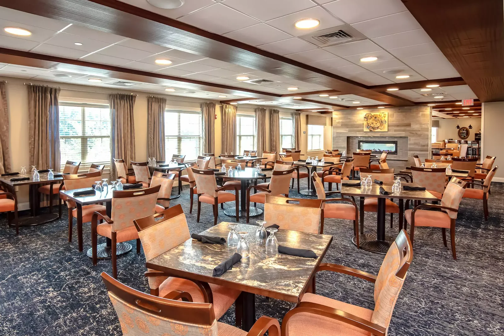
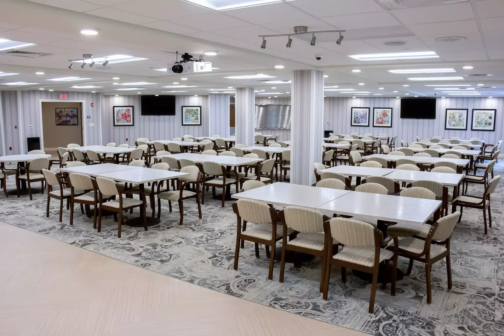
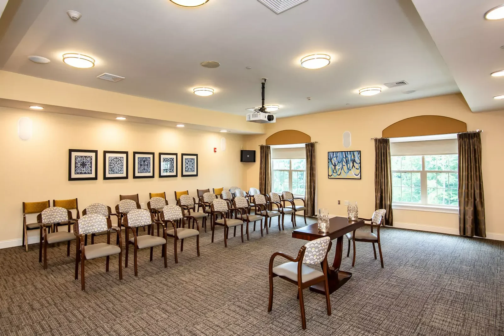
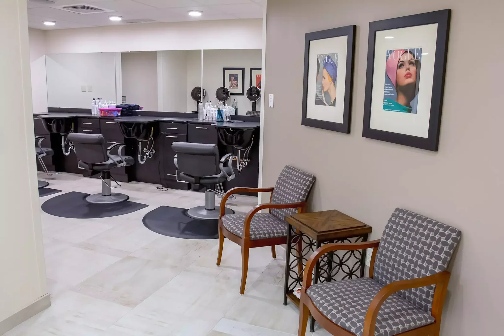
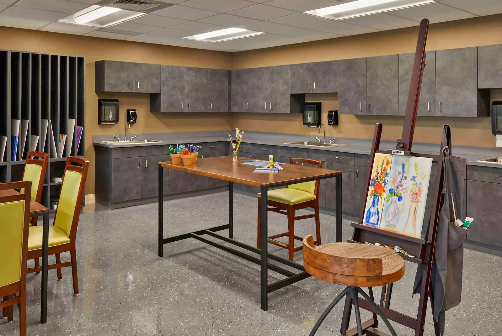
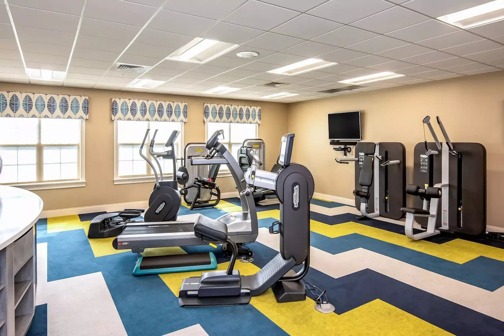
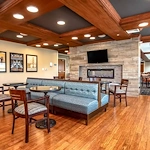
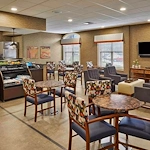
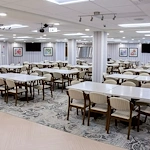
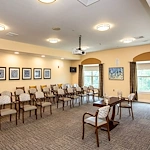
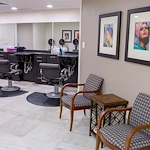
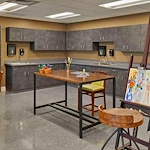
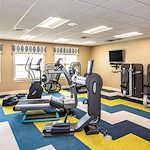
The dining photos show a restaurant-style dining room, a dining room, a private dining room, a café and a bistro. The activity photos show a courtyard, a gazebo and walking paths. They also show a multimedia room, an activity room, a lounge, a fitness center and a beauty salon/barbershop.
The Medical Corridor Around StoryPoint Carmel
The website says the community sits within the St. Vincent Carmel medical corridor. It puts the Arts and Design District, the Palladium concert hall and the city's trail-connected streets all within easy reach. If concerts or a walk around town are part of your week now, you can keep them in it after you move.
StoryPoint Carmel is a community within StoryPoint Group. See all communities and locations within StoryPoint Group
Reviews

Map View
Pricing
Your monthly costs at StoryPoint Carmel will vary depending on room type and the level of care needed.
Amenities
- Cable
- Telephone
- Wi-Fi
- Kitchenettes
- Refrigerator
- Meal Preparation and Service
- Restaurant Style Dining
- Outdoor Space
- Dining Room
- Media / Activities Room
- Library
- Scheduled Transportation (non-medical related)
- Laundry
- Housekeeping and Linen Services
- Community-Sponsored Activities
- Frequent Off-Site Trips
- Maintenance
- Pet Friendly
- Full Kitchen
- Fitness Center
Room Types
- Studio
- One Bedroom
- Two Bedroom
- Private Suites
More from StoryPoint Group
Similar Options Near Carmel
Frequently Asked Questions
Answers about care, costs and life at StoryPoint Carmel
StoryPoint Carmel doesn't list a monthly price for independent living, assisted living or memory care on its website. It says monthly rates vary by apartment and level of support. It offers 14 floor plans, from 382 to 1,127 square feet. To get a real number for the apartment you like and the help you need, you'd request a quote.